




Financial News
How AI Visualization Is Changing the Way People Plan Home Renovations

Home renovation has always involved a certain amount of imagination.
A homeowner can look at paint samples, flooring materials, architectural drawings, and inspiration photos, but there is still a difficult question to answer: What will all of this actually look like when it comes together?
That uncertainty is one reason renovation decisions can be stressful. Changing a wall color is relatively easy to reverse. Changing a room layout, exterior material, window configuration, or major architectural feature is considerably more expensive.
New visualization tools are making that early planning process easier. Instead of making decisions almost entirely from drawings and reference images, homeowners can increasingly explore ideas digitally before construction begins.
Visualization Comes Before Construction
Good renovation planning starts long before contractors arrive.
Homeowners typically need to make decisions about layout, circulation, furniture, materials, storage, lighting, and the relationship between different rooms. Exterior renovations introduce another set of questions involving windows, doors, finishes, rooflines, and architectural proportions.
Traditionally, these ideas might be communicated through sketches, floor plans, mood boards, or professional renderings.
AI-assisted visualization adds another option.
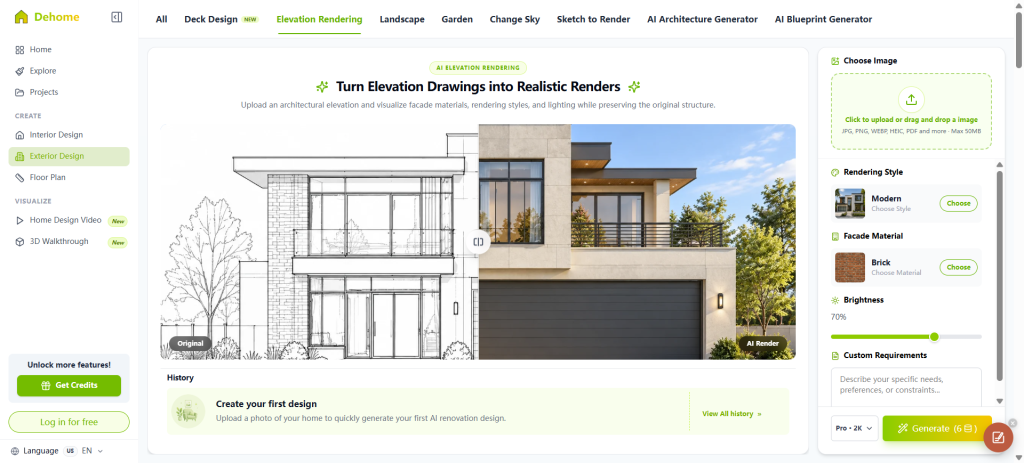
For exterior projects, for example, an AI elevation rendering can help people explore different visual directions during the concept stage. Instead of trying to mentally combine a new material, color palette, window treatment, and architectural detail, homeowners can evaluate the overall direction more visually.
That makes it easier to identify ideas worth developing further.
Why Renovation Mistakes Often Start Early
Many expensive renovation problems are not caused by poor construction. They begin with decisions that were not fully considered before construction started.
A kitchen island may technically fit but leave an uncomfortable circulation route. New furniture may overwhelm a room that looked spacious on paper. An exterior material may look attractive as an individual sample but feel very different when applied across an entire façade.
These are planning problems.
The earlier they are discovered, the easier they are to address.
Visualization therefore works best as a decision-making tool rather than simply a way of producing attractive images. The objective is not to make the project look finished before it begins. It is to expose potential problems while changes are still inexpensive.
Floor Plans Are Becoming Easier to Understand
Architectural floor plans communicate a large amount of information efficiently, but not every homeowner is comfortable reading them.
Professionals can usually infer spatial relationships from a two-dimensional drawing. Someone renovating a home for the first time may find it harder to understand how room dimensions, circulation, furniture, and openings will feel at full scale.
Three-dimensional visualization helps translate that technical information into something more intuitive.
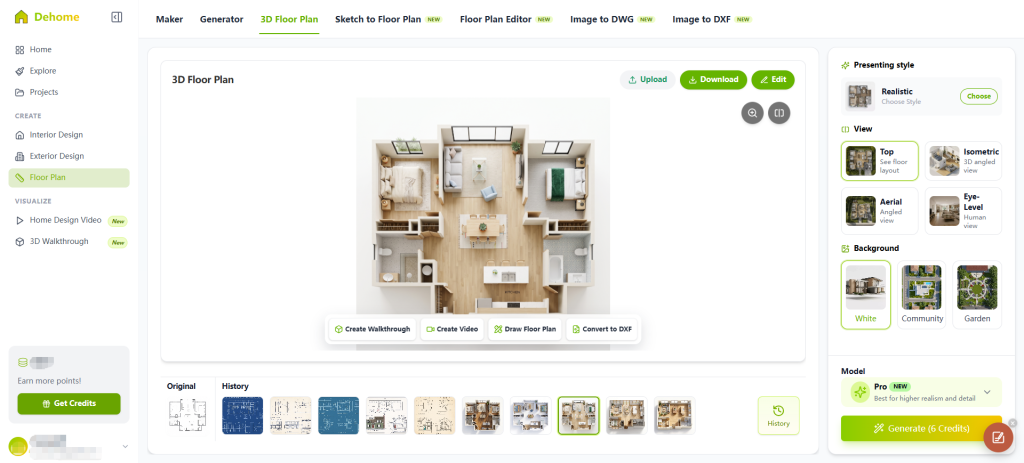
For example, homeowners can convert a 2D floor plan to 3D to get a clearer sense of how spaces connect and how different areas relate to one another.
This can be particularly helpful for open-plan renovations.
Removing a wall between a kitchen and living area may sound straightforward, but the resulting space still needs logical zones. Furniture placement, dining space, kitchen circulation, storage, and walking routes all compete for the same floor area.
Viewing the proposed arrangement spatially can make those relationships easier to evaluate.
AI Makes Comparing Alternatives Faster
The real advantage of digital visualization is not necessarily producing one perfect concept. It is being able to compare several possibilities.
Consider a living room renovation.
One version might preserve the current layout and update finishes. Another might relocate furniture and change lighting. A third could introduce built-in storage or a different focal point.
Without visualization, homeowners may choose an option largely because it is the easiest one to imagine.
When multiple ideas can be explored more quickly, the decision becomes less dependent on imagination alone.
This is especially useful at the beginning of a project, when the cost of changing direction is still low.
It Can Also Improve Conversations With Professionals
Renovations involve a surprising amount of communication.
Homeowners may work with architects, interior designers, contractors, electricians, plumbers, cabinet makers, or landscape professionals. Each person interprets the project through a different area of expertise.
Visual references can reduce ambiguity.
Saying “I want the room to feel more open” leaves considerable room for interpretation.
Showing a preferred layout or visual direction creates a more specific conversation. A professional can then explain which parts are feasible, which may require modification, and which could create technical or budget problems.
Visualization is therefore not only useful for making decisions. It can also help homeowners communicate those decisions.
What AI Visualization Cannot Replace
Despite its usefulness, visualization should not be confused with professional construction documentation.
An image may show what an idea could look like, but it does not determine whether a wall is load-bearing. It does not verify electrical capacity, plumbing requirements, building regulations, waterproofing systems, or structural performance.
Major renovations still require qualified professionals where appropriate.
The most effective workflow is to use visualization for what it does well: exploring options and establishing direction.
Once a concept has been selected, technical experts can determine how that concept should actually be built.
A More Iterative Approach to Home Design
Perhaps the biggest change is that homeowners no longer have to treat early design decisions as fixed.
Digital tools encourage experimentation.
A layout can be reconsidered. An exterior direction can be compared with another. Different visual ideas can be discarded without purchasing materials or beginning demolition.
That creates a more iterative renovation process:
Explore several ideas first, narrow them down, discuss the strongest options with professionals, and only then move toward detailed planning and construction.
For homeowners, this can make renovation feel less like a leap of faith.
There will always be surprises in construction, and no visualization can eliminate them completely. But the more clearly a project can be understood before physical work starts, the easier it becomes to make deliberate decisions rather than expensive corrections.
AI is unlikely to remove the complexity of renovating a home. What it can do is make the earliest and most uncertain stage of that process easier to see.
If you believe this article contains misleading, harmful, or spam content, please let us know.
Report this articleMore News
View More



Recent Quotes
View MoreQuotes delayed at least 20 minutes.
By accessing this page, you agree to the Privacy Policy and Terms Of Service.