



Financial News
Associated Designs | Ridgeline Lodge-Style House Plan Embraces Modern Log Living
Ridgeline blends classic log home character with a light-filled hexagonal layout, vaulted great room and wraparound deck designed to make the most of sweeping rear views.
Eugene, OR (PRUnderground) October 6th, 2026
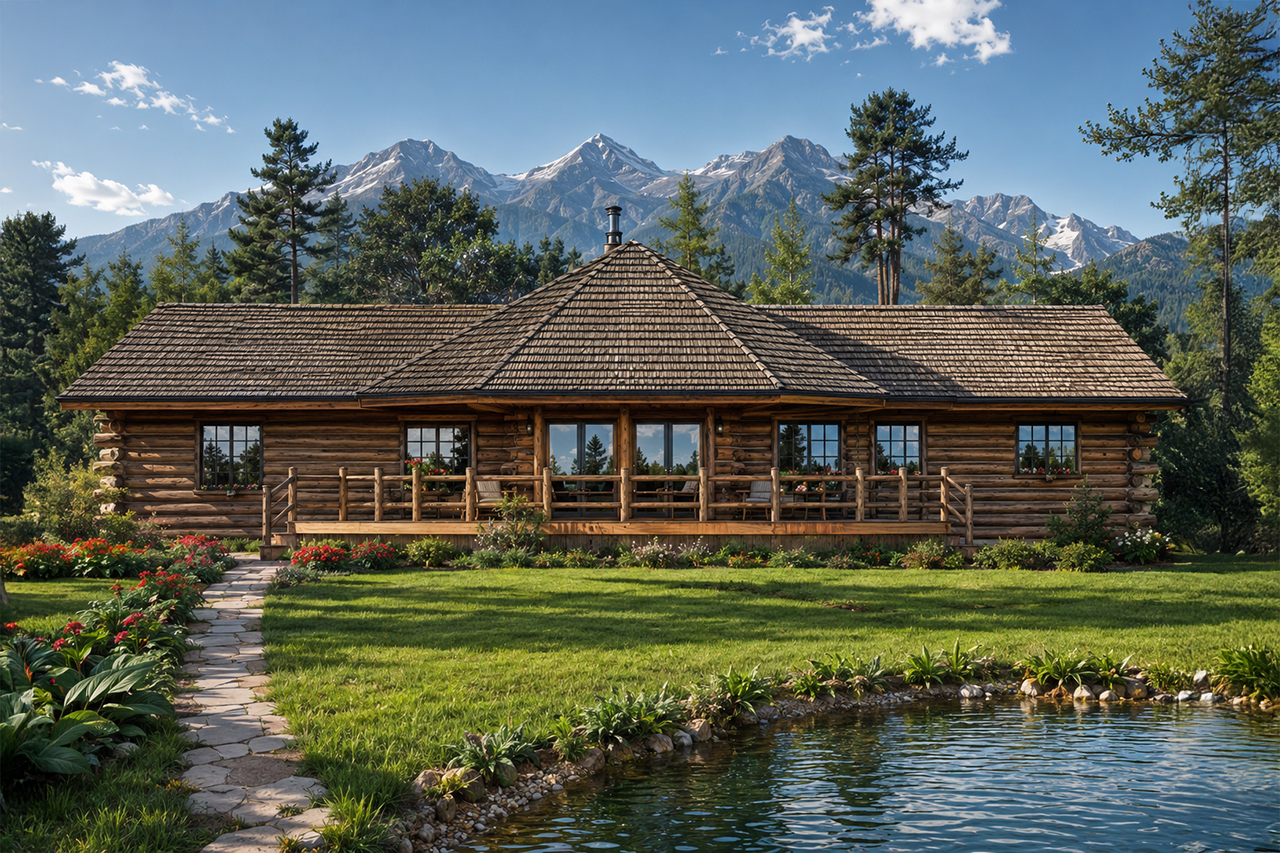
The Ridgeline brings a contemporary perspective to classic log home design, combining traditional peeled-log construction with expansive windows and a distinctive hexagonal layout. Overlapping log corners preserve the character of traditional log construction, while broad expanses of glass give this 1,390-square-foot lodge-style house plan a bright, open feel.
Designed to make the most of a scenic setting, the Ridgeline is especially appealing as a view lot house plan. Generous windows throughout the home orient the living spaces toward views at the rear, whether the setting overlooks a lake, river, mountain range or canyon. Two sets of sliding glass doors extend the vaulted great room onto a wide, railed deck that wraps around three sides of the home, creating a strong connection between indoor and outdoor living.
At the center of the great room, a pot-bellied wood stove rests on a hexagonal stone hearth, creating a natural focal point for the open living area. Exposed roof beams rise toward the lofty central peak, adding dramatic volume and reinforcing the Ridgeline's lodge-inspired character.
The kitchen occupies the left wing and remains open to the great room and dining area. A long eating bar provides separation while maintaining sightlines across the main living spaces. Despite its compact footprint, the kitchen offers ample counter and cabinet space along with a built-in dishwasher. Nearby, the utility area is tucked into an alcove behind folding doors for convenient access without interrupting the open floor plan.
Privacy is built into the two-bedroom layout, with each bedroom positioned at the far end of a separate front wing. The owners' suite includes a large closet, linen storage, and a private bathroom with an oversized shower. The second bedroom has convenient access to the main bathroom, which features a combination tub and shower.
A vaulted, railed covered entry porch completes the welcoming exterior of this contemporary log home plan. Just inside the front door, coat closets and additional storage add everyday functionality. With its view-focused floor plan, vaulted great room, extensive outdoor living, and distinctive log construction, the Ridgeline offers a fresh approach to lodge-style and vacation home design.
The Ridgeline 10-062 is created by Associated Designs, Inc.'s talented team of residential home designers. To learn more about this design, visit www.AssociatedDesigns.com.
If you believe this article contains misleading, harmful, or spam content, please let us know.
Report this articleMore News
View More




Recent Quotes
View MoreQuotes delayed at least 20 minutes.
By accessing this page, you agree to the Privacy Policy and Terms Of Service.